
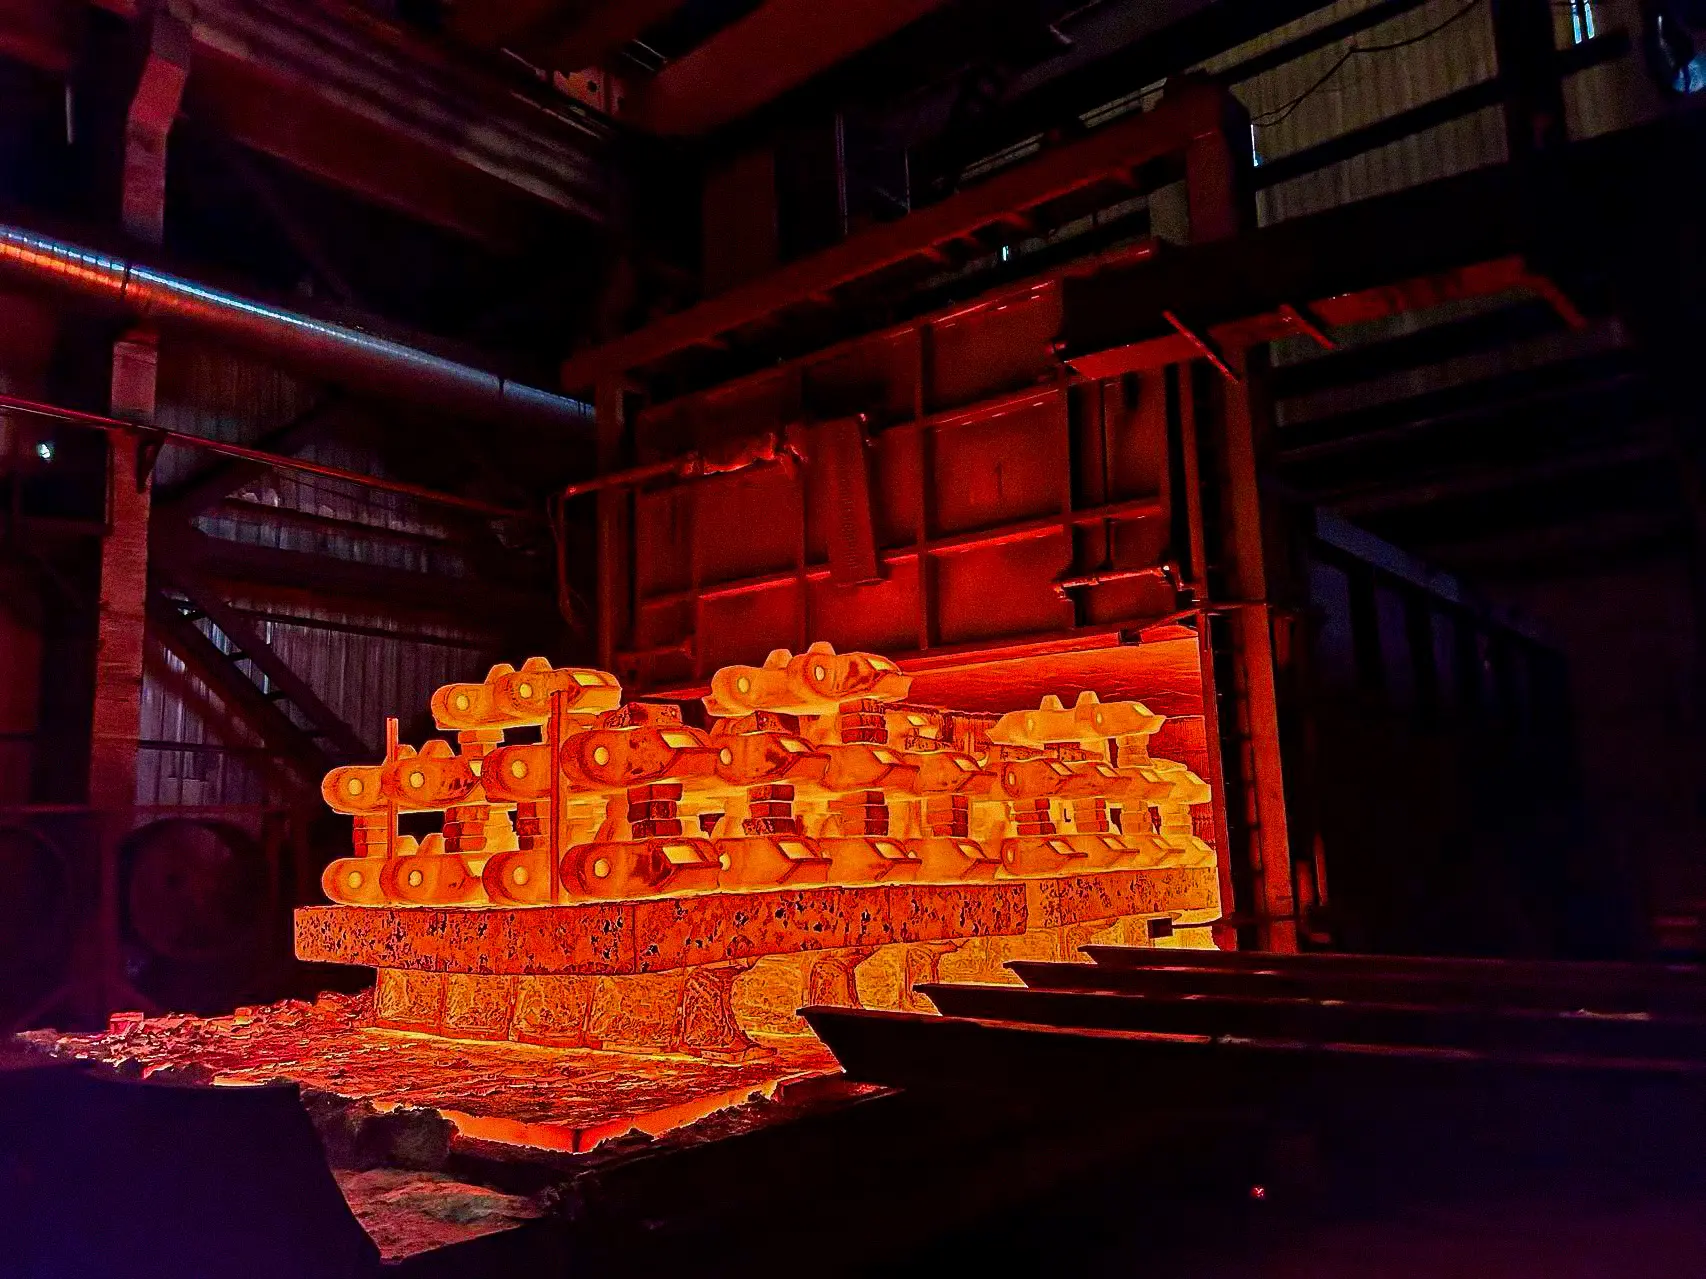
Mining wear components need enough hardness to resist abrasion, but hardness alone does not guarantee service life. If material becomes too brittle, repeated impact can create cracking, edge loss or premature failure. STRUMEX therefore evaluates heat treatment as part of a complete metallurgy system: alloy chemistry, section thickness, component geometry and operating duty must work together.
Hardness and toughness must be balanced
Quenching and tempering are used to develop wear resistance without sacrificing the tough core needed for cyclic loading. Solution treatment and induction hardening are applied where the alloy and contact surface require a different response. The correct route depends on how the component carries load and where abrasion is concentrated.
Different components require different targets
STRUMEX catalogue specifications illustrate this component-specific approach. Tumbler tooth contact surfaces and roller paths are specified at 48–55 HRC, while bucket teeth are through-hardened to 50–55 HRC and retain a Charpy V-notch impact value above 20 J at -40°C. These figures are not interchangeable targets; they reflect different combinations of contact stress, impact and wear.
Consistency begins before the furnace
Heat treatment cannot compensate for unstable steel chemistry. STRUMEX combines Electric Arc Furnace melting with AOD secondary refining to control alloy composition and reduce impurities before components enter dedicated heat-treatment furnaces. Stable input material allows heating, quenching and tempering cycles to produce more repeatable properties across large sections.
Verification closes the process
Quality control continues after treatment. Finished components are checked for hardness together with visual and dimensional conformity. Batch numbers and material certificates maintain traceability from steelmaking through final inspection, helping technical teams compare specification, production history and observed field wear when reviewing service performance.